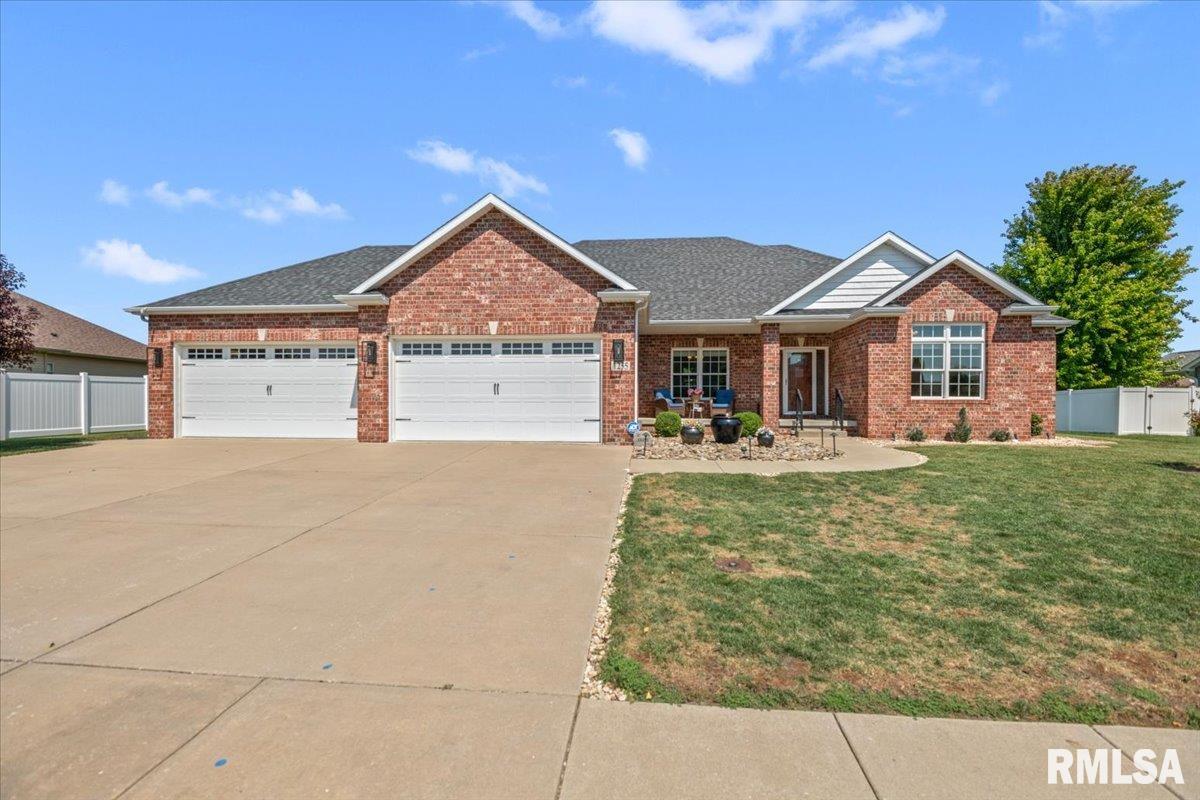
Property photo 1
Property photo 2
Property photo 3
Property photo 4
Property photo 5
4 Beds
4 Baths
4,083 sqft

$599,900

1255 Red Bud Run, Sherman IL, 62684

Price per sqft$146.93
Built in2010
Property size4,083 sqft
Property typeResidential
Courtesy of The Real Estate Group, Inc., Listing Contact:

Overview

Active

Listed Sep 4, 2026

Updated 14 min ago

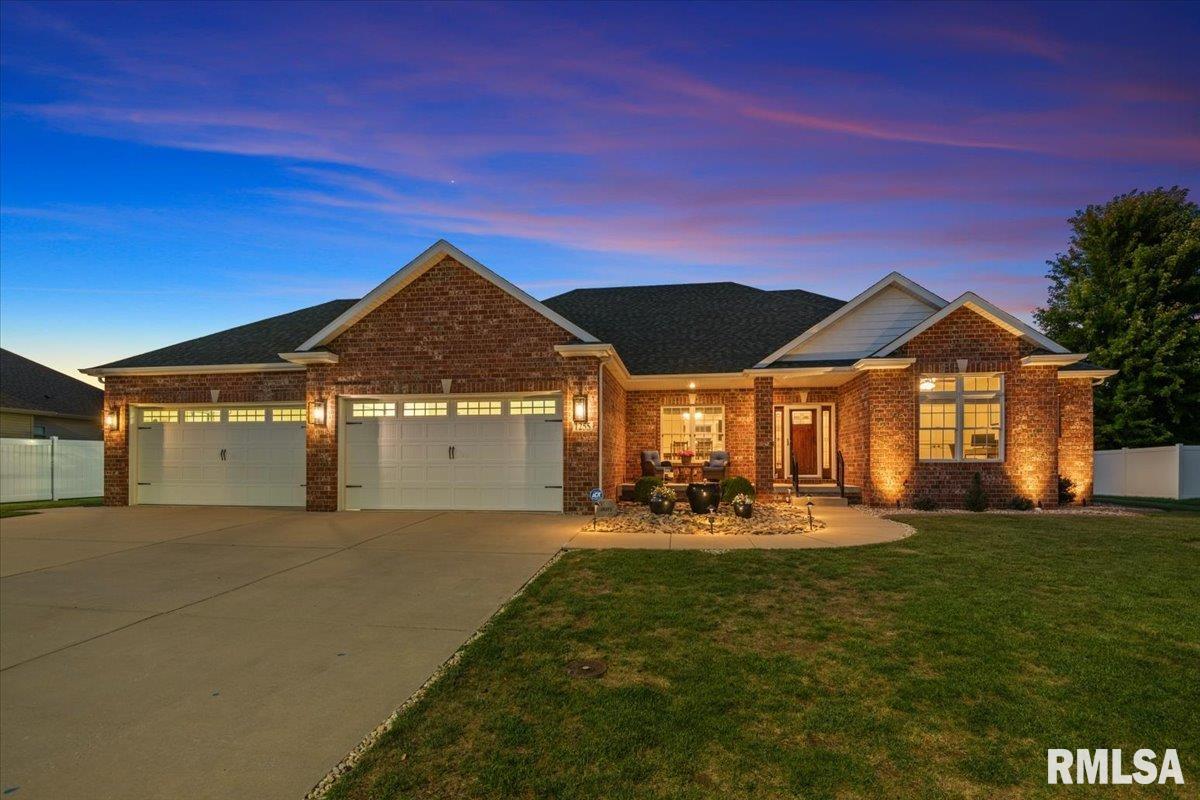
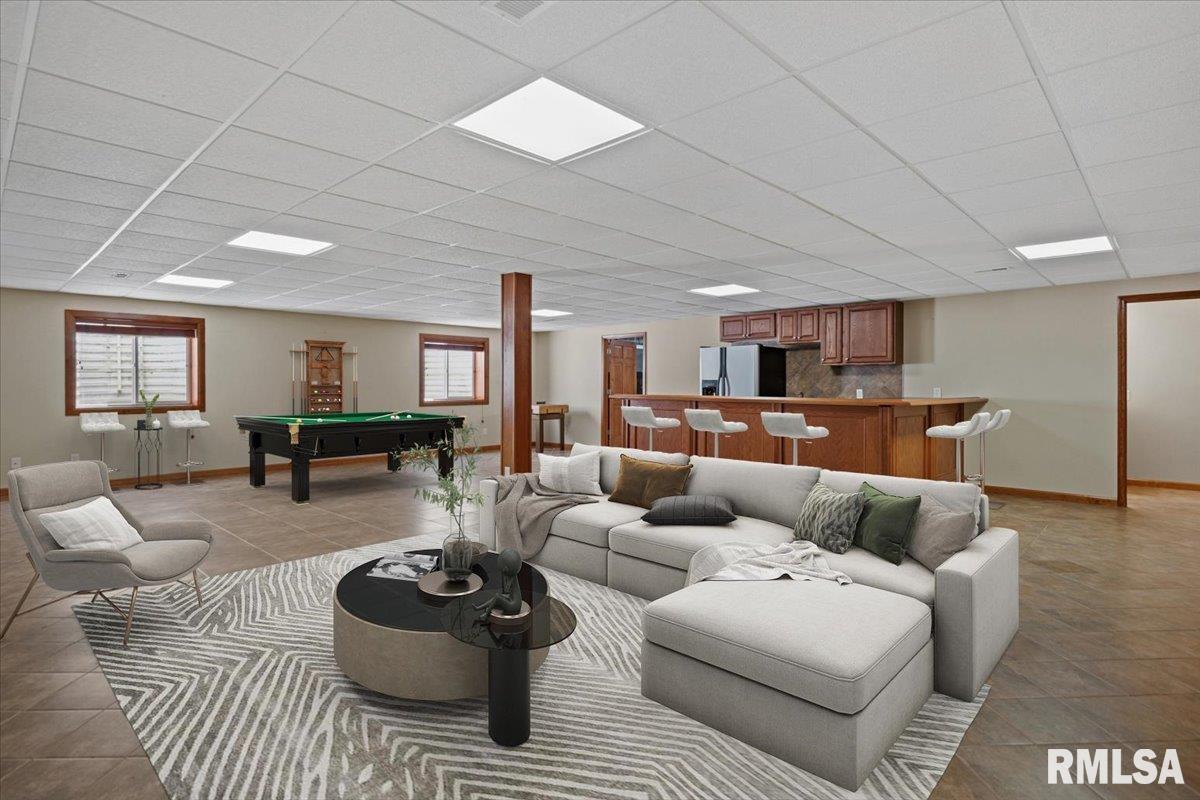
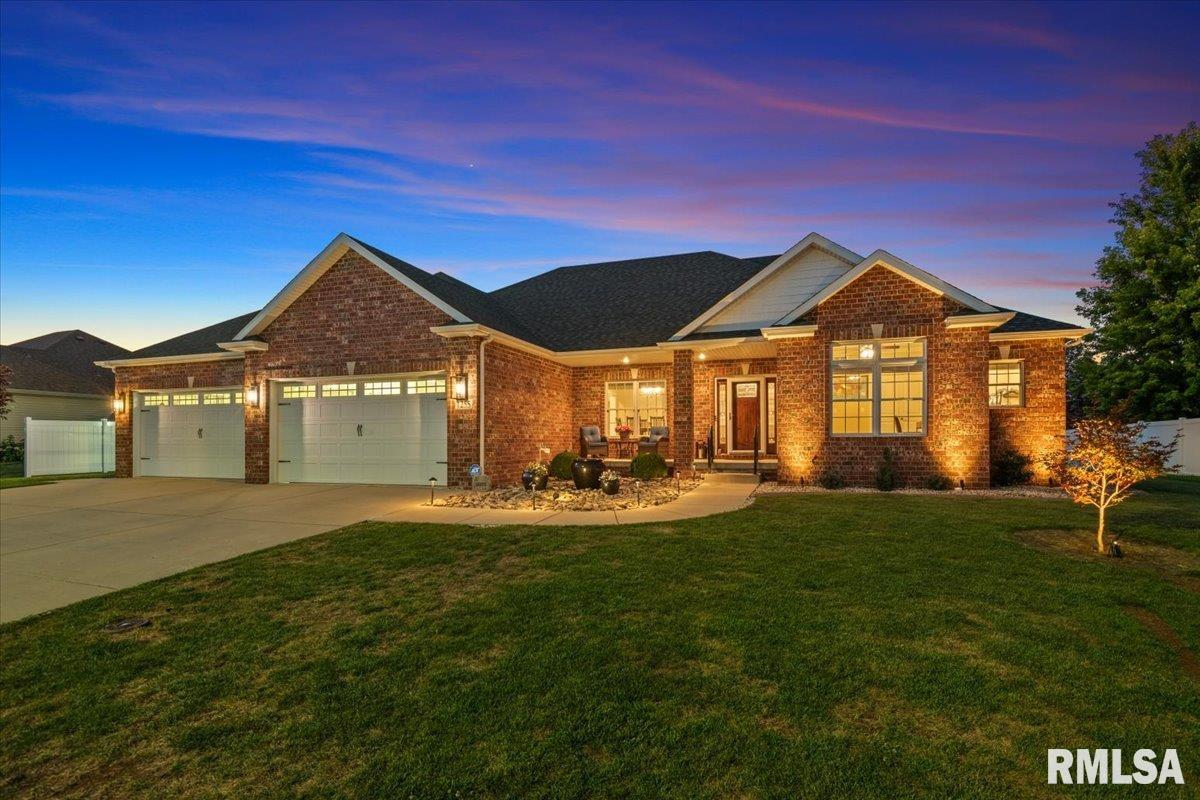
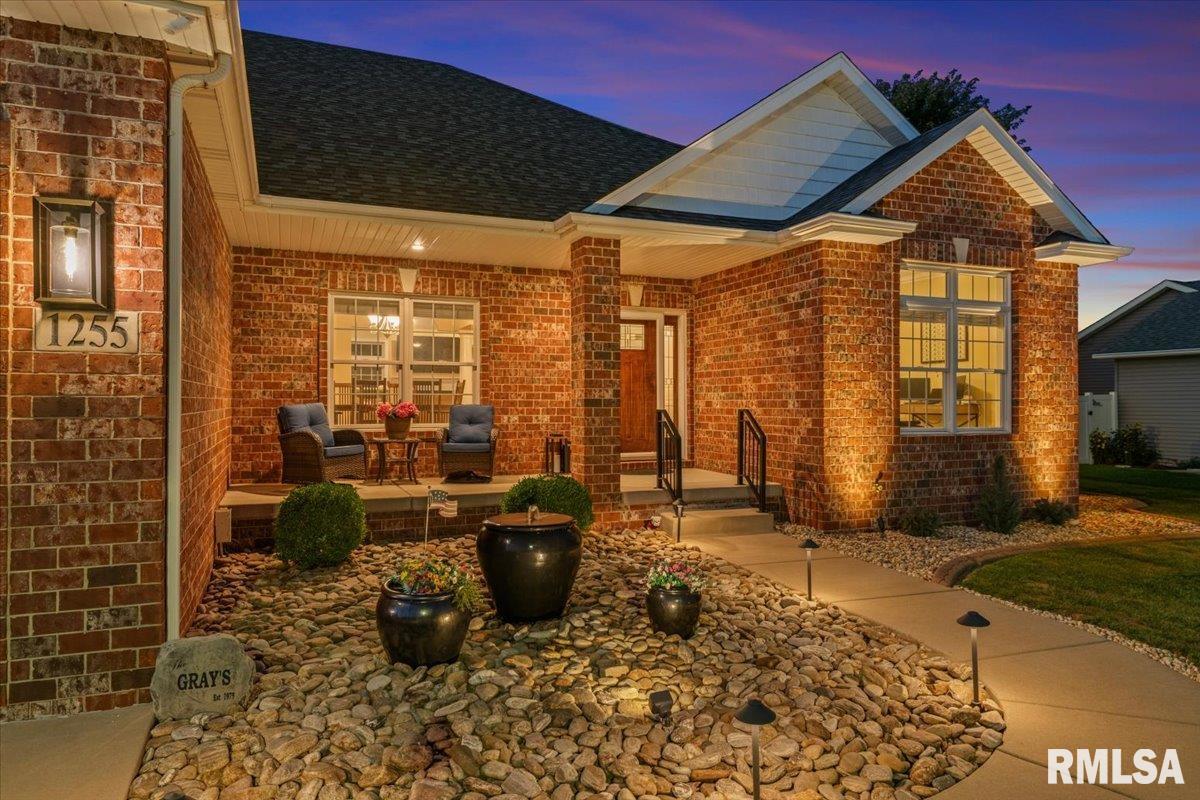
Welcome Home to this Custom Built 4-5 Bedroom, 3.5 Bath Beauty with attention to detail, over 4000 sq ft finished living area and amazing 4.5 car heated garage. The lot provides lots of privacy, tree lined back yard and is a great home to relax or entertain family and friends. Set in the Sherman/Williamsville school district, the offering 2 X 6 wall construction, an open, inviting layout with a desirable split bedroom design. The large, vaulted living room showcases gorgeous hardwood flooring and fireplace, creating a warm space to gather and relax. A kitchen that's designed with both style and function in mind, featuring granite countertops, built in hutch, all appliances, pantry cabinet w/electrical outlets for small appliances, convenient slider drawers, plus an addl pantry for plenty of extra storage. Magnificent Master Suite, Custom wood blinds throughout the home adding a beautiful finishing touch. Step outside and the entertaining space continues. New patio door w/lifetime warranty opens to a covered patio with roller shades, as well as additional private patio with room for a hot tub, full yard sprinkler system, beautifully maintained yard, custom lighting and is extraordinary inside and out! A mostly finished lower level adds even more versatility with an L shaped Custom-built bar, Full size fridge, dishwasher & sink as well as plenty of cabinet space. Great to watch your favorite game with two separate viewing areas. Generac Generator & water backup sump too!

$3,991/mo

Est. mortgage payment based on a $599,900 home price.

All estimates are provided by Luxury Presence for informational purposes only. Actual amounts may vary.

Additional information

MLS® ID
CA1046229

Interior Features

Bedrooms
4
Bathrooms
4
Fireplace
Yes
Cooling
Yes
Heating
Yes
Basement
Yes

Other Property Details

Taxes
$10,440
Tax Frequency
Annually
Garage
Yes
55+/Senior Community
No
MLS provider logo

Listings courtesy of RMLS Alliance as distributed by MLS GRID

All information deemed reliable but not guaranteed and should be independently verified. All properties are subject to prior sale, change or withdrawal. Neither listing broker(s) nor Jessica Shaffer shall be responsible for any typographical errors, misinformation, misprints and shall be held totally harmless. Properties displayed may be listed or sold by various participants in the MLS. 

Based on information submitted to the MLS GRID as of 4:15 AM UTC on 10/31/2026. All data is obtained from various sources and may not have been verified by broker or MLS GRID. Supplied Open House Information is subject to change without notice. All information should be independently reviewed and verified for accuracy. Properties may or may not be listed by the office/agent presenting the information.

©2026 RMLS Alliance. All rights reserved.

DMCA Notice 

Powered by Luxury Presence