Property photo 1
Property photo 2
Property photo 3
Property photo 4
Property photo 5
4 Beds
2 Baths
3,370 sqft

$339,000

1015 N Prairie Street, Galesburg IL, 61401

Price per sqft$100.59
Built in1927
Property size3,370 sqft
Property typeResidential
Courtesy of CENTURY 21 Tucker Swanson, Listing Contact:

Overview

Active

Listed Oct 27, 2026

Updated 11h ago

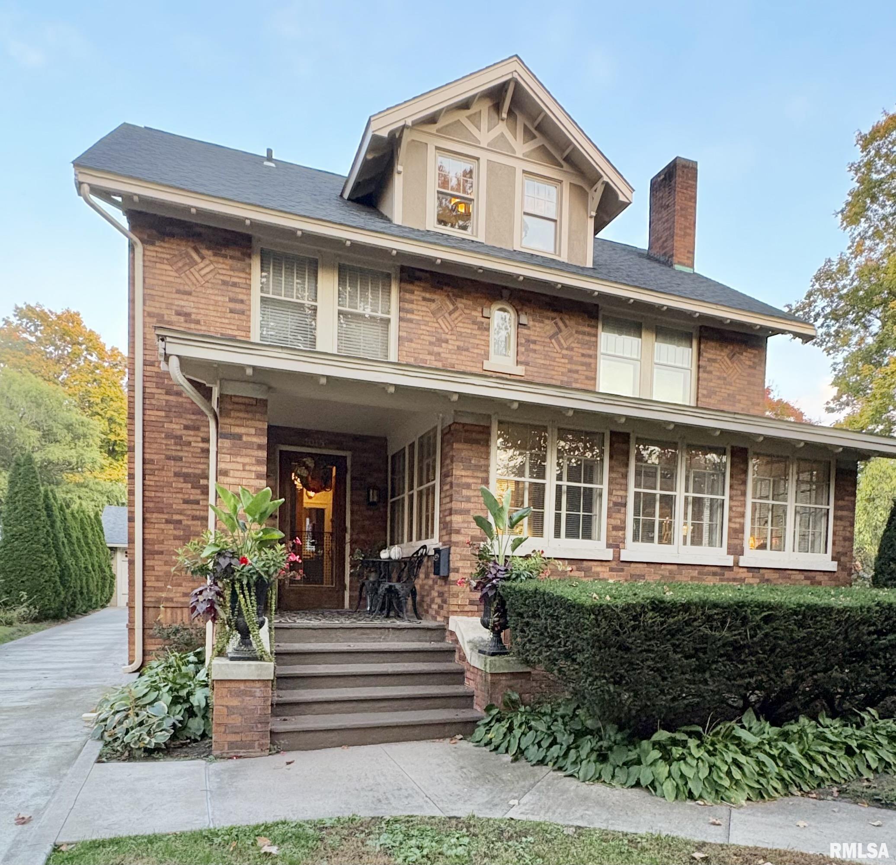
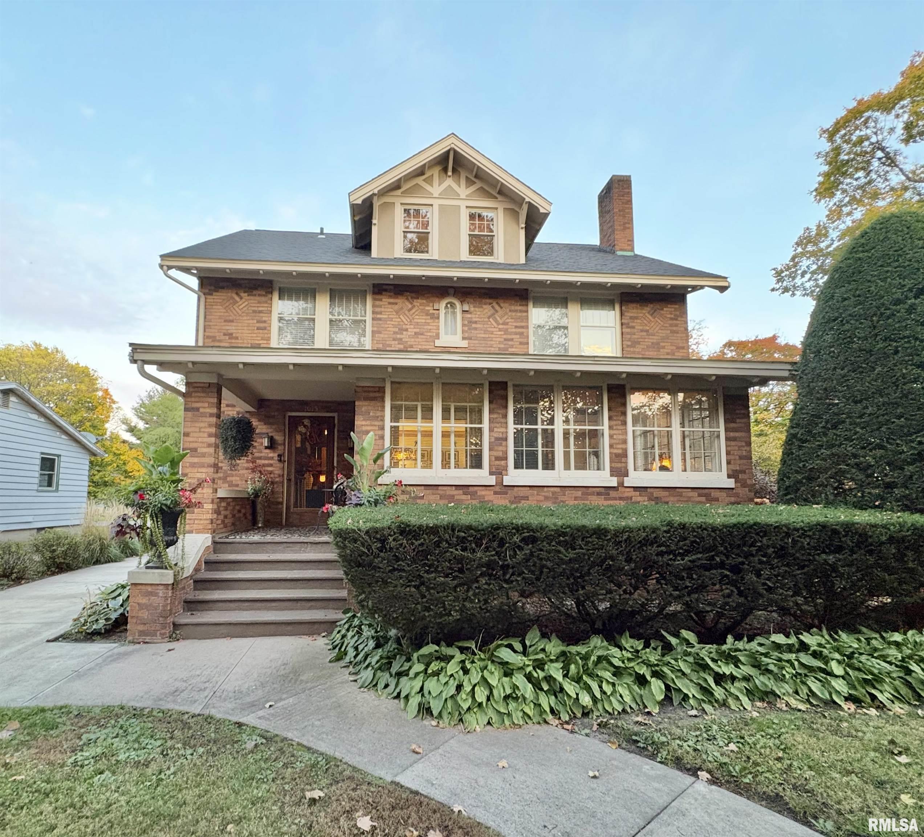
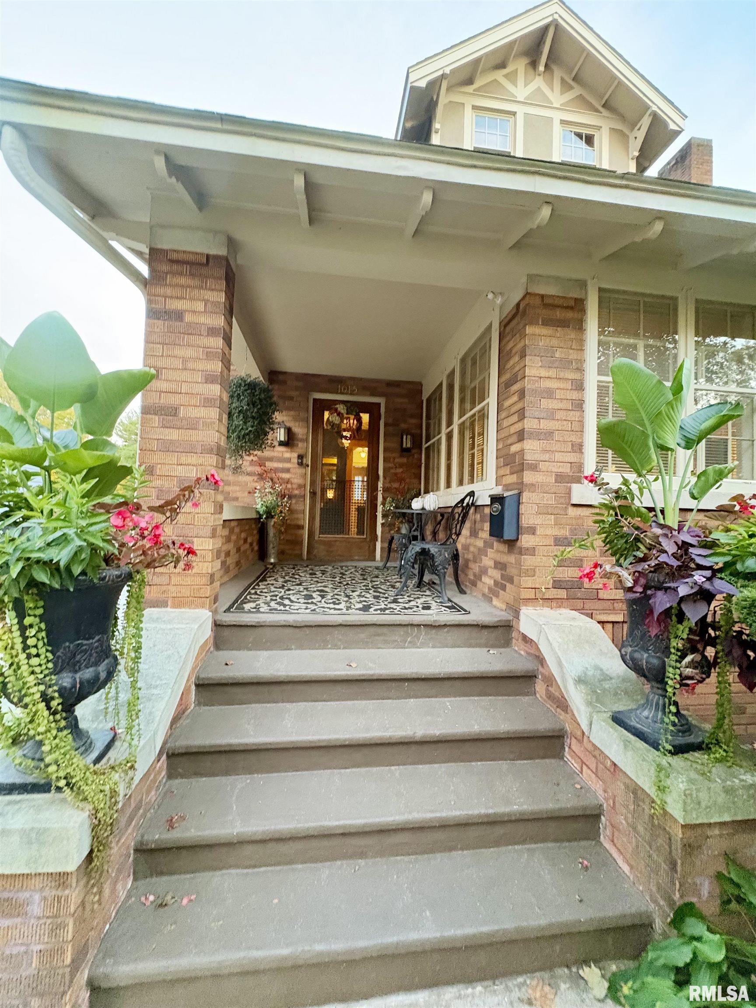
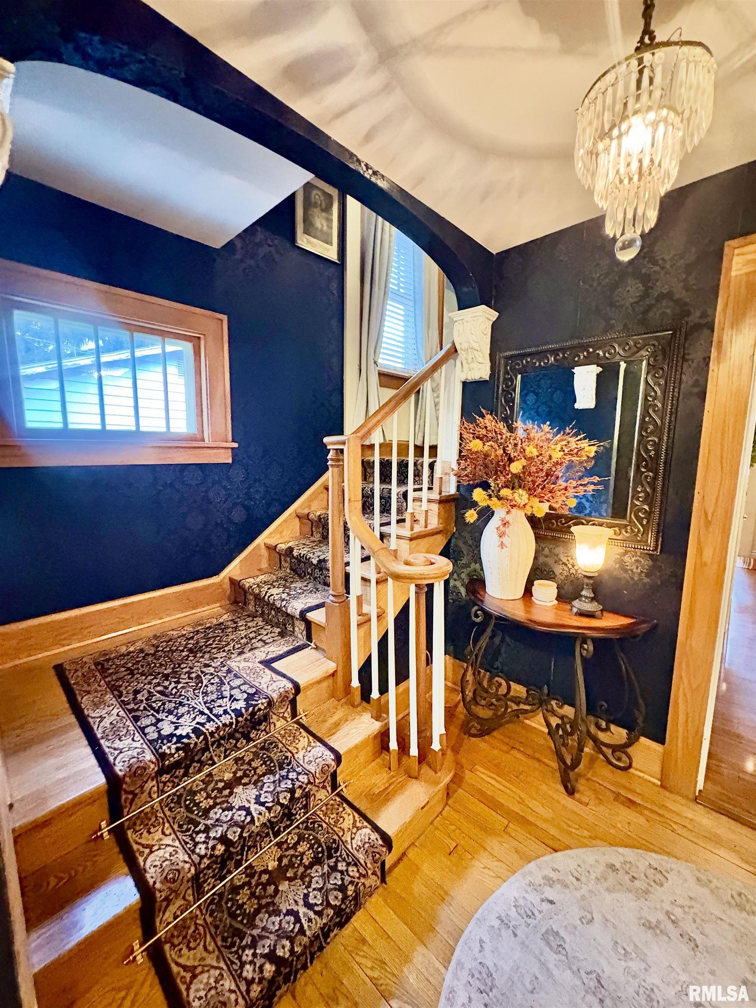
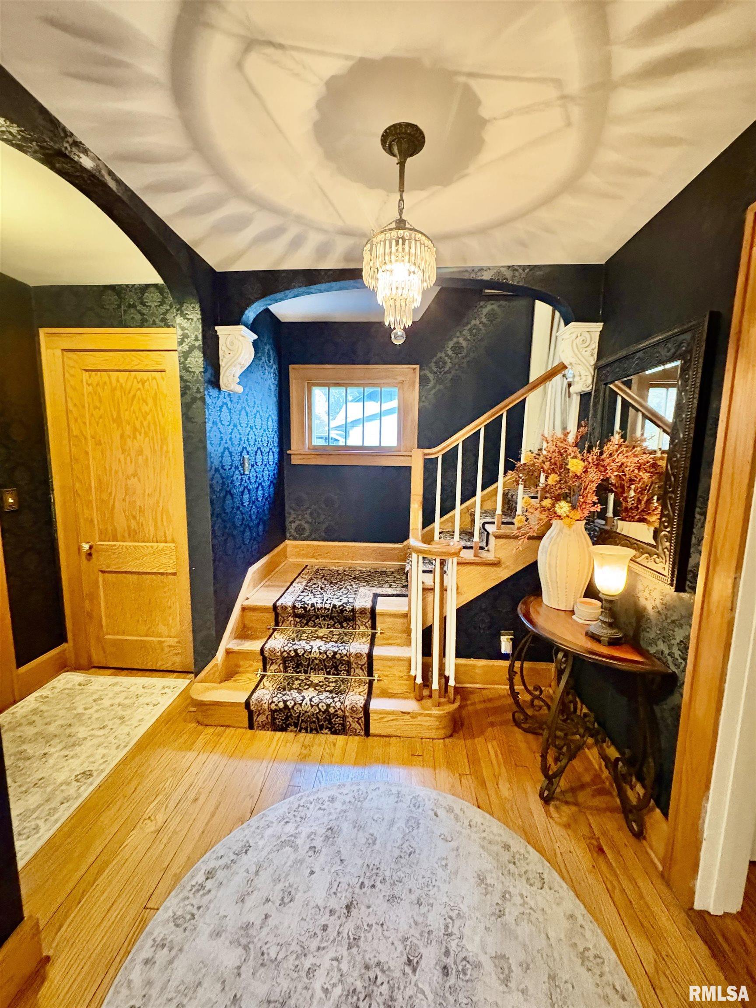
This gorgeous 4 bed 1.5 bath Craftsman brick home nestled on a large corner lot on one of Galesburg’s historic brick streets has been meticulously maintained and updated by only two owners in 71 years. Modern yet stately, this architectural gem offers four levels of living space and a unique combination of charm and modern comfort. The generous front porch leads to a formal entryway featuring rich woodwork, archways and the original crystal chandelier. A large inviting living room with a wood-burning fireplace and lovely French doors lead to a light-filled sunroom. An elegant formal dining room perfect for entertaining is conveniently located just off the living room. The kitchen features rich wood cabinetry, quartz countertops, stainless steel appliances, a built-in breakfast nook, and back staircase. The second floor includes four spacious bedrooms, an updated full bathroom, generous storage, and a walkout balcony. The third-floor space is delightful with distinctive ceiling beams and open layout that could function as a family room, recreation space, or an additional bedroom. The finished lower level provides more versatility with recreation areas, a kitchenette-style laundry space, and abundant storage. Outside, enjoy a private backyard featuring a stone patio, above-ground swimming pool, mature landscaping, and space for gardening. There’s plenty of room for parking with the circular driveway and spacious three-stall garage. Call today for your private showing!

$2,255/mo

Est. mortgage payment based on a $339,000 home price.

All estimates are provided by Luxury Presence for informational purposes only. Actual amounts may vary.

Additional information

MLS® ID
CA1047401

Interior Features

Bedrooms
4
Bathrooms
2
Fireplace
Yes
Cooling
Yes
Heating
Yes
Basement
Yes

Other Property Details

Taxes
$5,043
Tax Frequency
Annually
Garage
Yes
55+/Senior Community
No
MLS provider logo

Listings courtesy of RMLS Alliance as distributed by MLS GRID

All information deemed reliable but not guaranteed and should be independently verified. All properties are subject to prior sale, change or withdrawal. Neither listing broker(s) nor Jessica Shaffer shall be responsible for any typographical errors, misinformation, misprints and shall be held totally harmless. Properties displayed may be listed or sold by various participants in the MLS. 

Based on information submitted to the MLS GRID as of 4:15 AM UTC on 10/31/2026. All data is obtained from various sources and may not have been verified by broker or MLS GRID. Supplied Open House Information is subject to change without notice. All information should be independently reviewed and verified for accuracy. Properties may or may not be listed by the office/agent presenting the information.

©2026 RMLS Alliance. All rights reserved.

DMCA Notice 

Powered by Luxury Presence