Property photo 1
Property photo 2
Property photo 3
Property photo 4
Property photo 5
4 Beds
4 Baths
4,107 sqft

$624,900

212 LEGION Road, Washington IL, 61571

Price per sqft$152.15
Built in1993
Property size4,107 sqft
Property typeResidential
Courtesy of Keller Williams Premier Realty, Listing Contact:

Overview

Coming soon

Listed Oct 27, 2026

Updated 7h ago

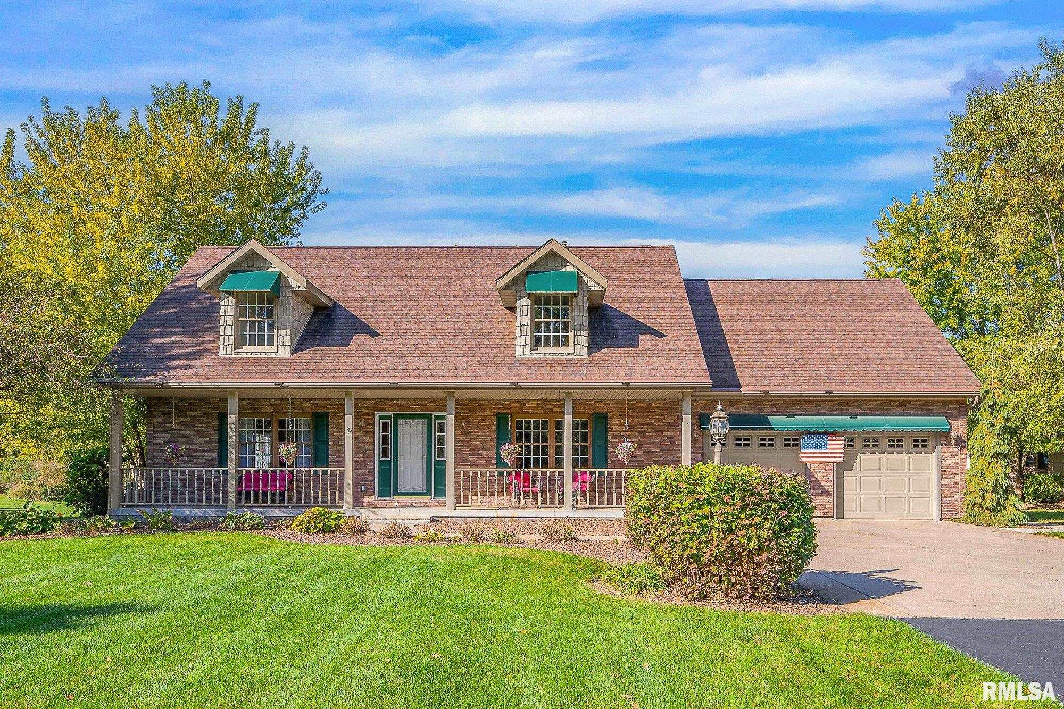
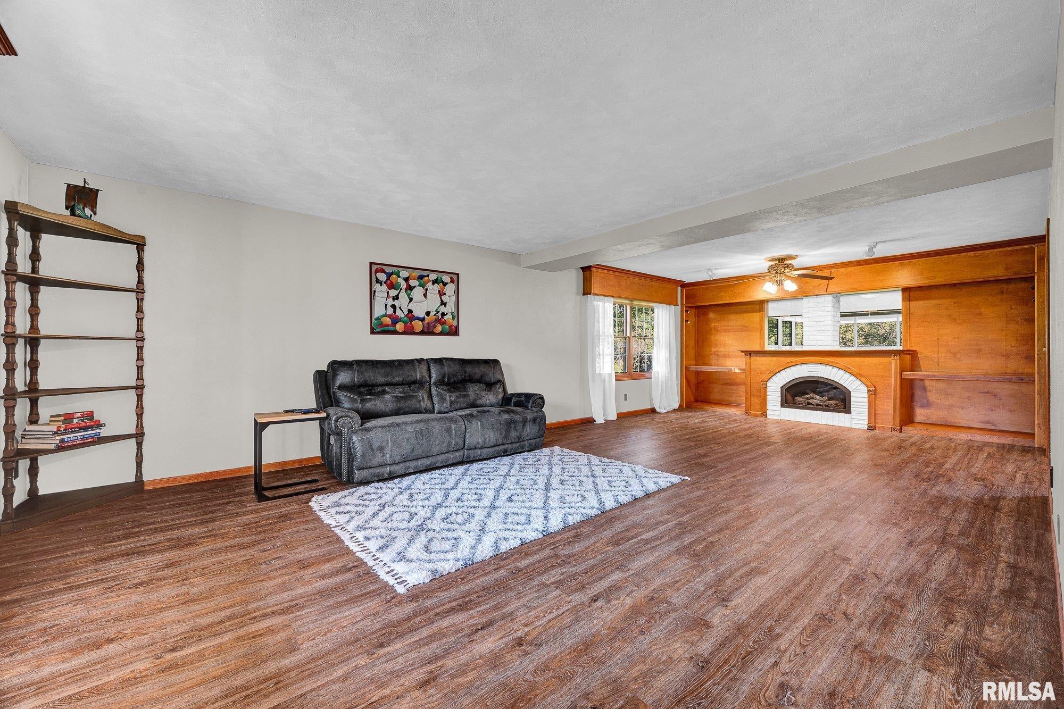
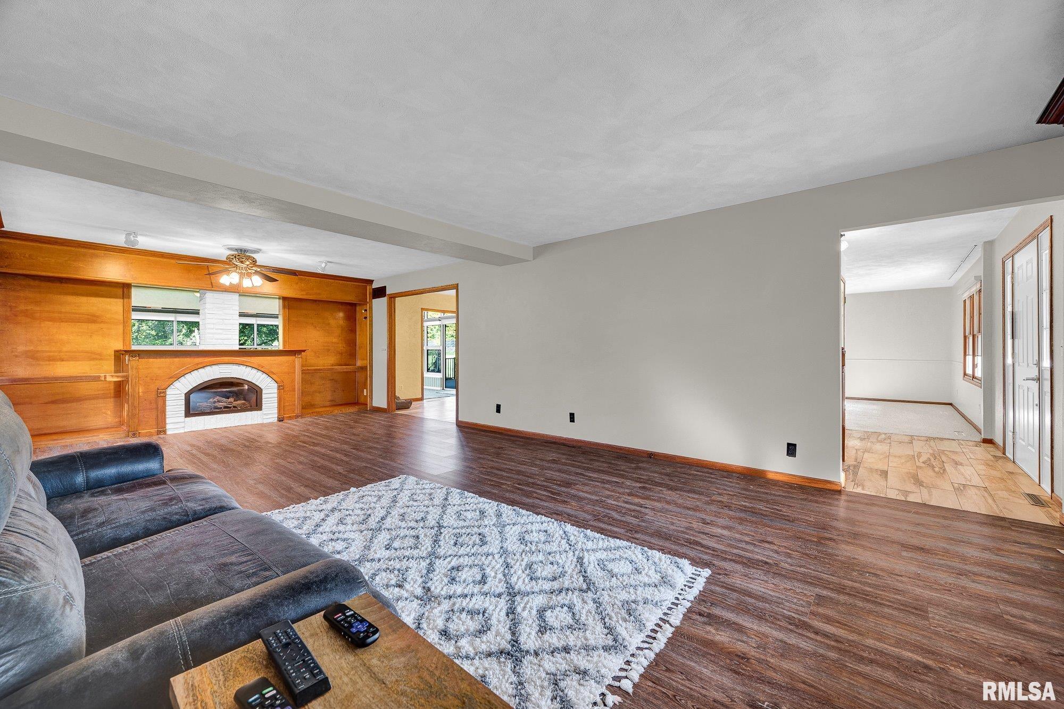
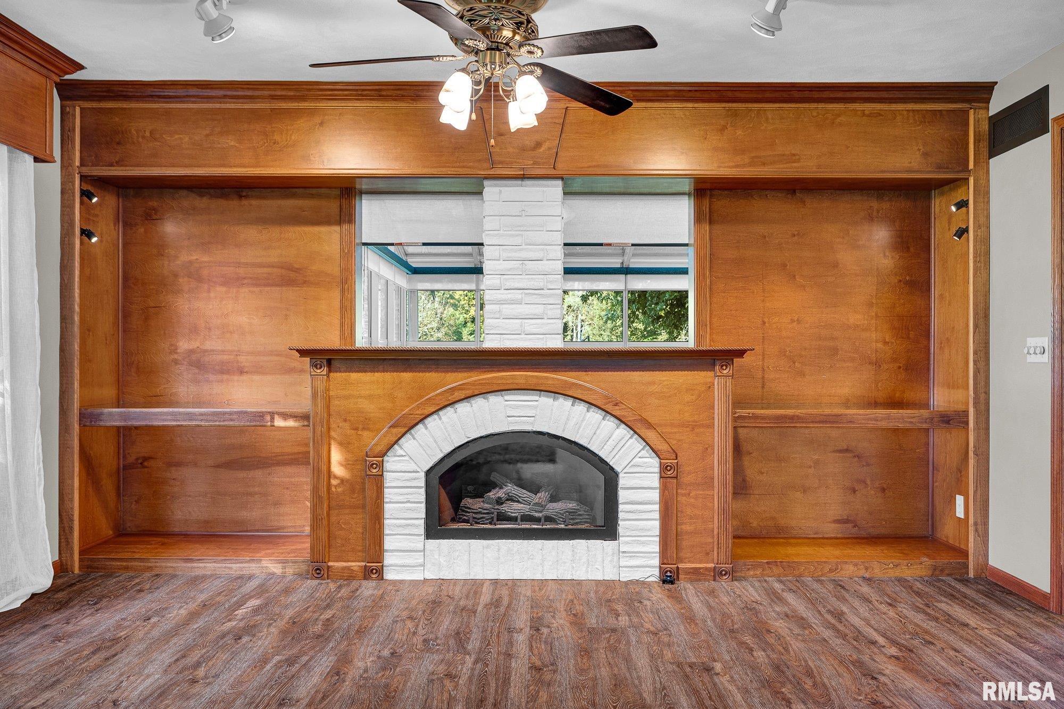
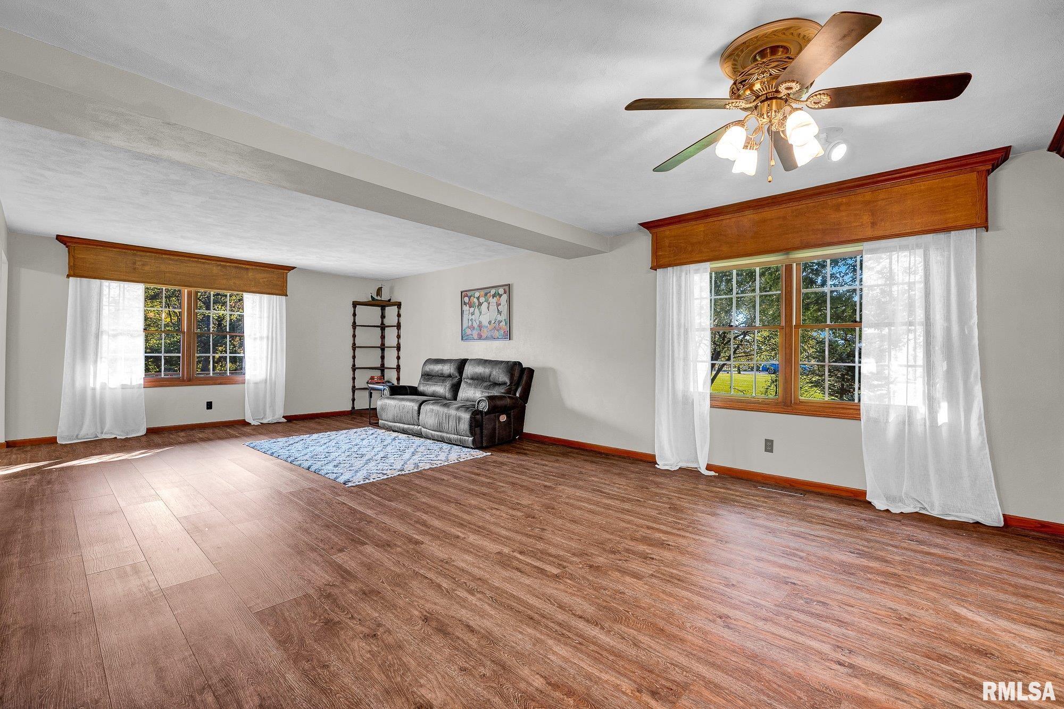
COMING SOON! Showings begin Sun, Nov 1st at 9:00am. Discover your own five-acre retreat at 212 Legion Road in Washington, IL, where beautiful views from every room, wooded trails, and room to roam meet the convenience of living close to town. Tucked near the end of a dead-end street with no visible backyard neighbors, this spacious two-story home offers more than 4,100 finished above-grade square feet in a peaceful setting near Meadow View Washington City Park. Currently offering four bedrooms and three-and-a-half baths, this versatile home could easily transform into a six-bedroom, five-and-a-half-bath residence with minimal modifications. Two primary suites—one on the main level and one upstairs—provide flexible living, with the upper suite capturing views to the east, south, and west, and the main-level suite overlooking the woods and expansive backyard to the west. Enjoy the scenery from porches, deck, and sunroom, with well-kept lawn for play and trails through woods, ravine, and stream for exploration. Brand-new carpet and fresh paint create a welcoming feel, while two laundry rooms—one on each level—add everyday convenience. A gas fireplace and zoned temperature controls enhance comfort. An attached two-car garage pairs with a heated and cooled 1,056-square-foot seven-car shop with a new steel roof, ample lighting, ventilation, and exhaust system, plus a barn tucked in the woods for extra storage. Ready for the lifestyle you want today and the flexibility to grow.

$4,157/mo

Est. mortgage payment based on a $624,900 home price.

All estimates are provided by Luxury Presence for informational purposes only. Actual amounts may vary.

Additional information

MLS® ID
PA1271369

Interior Features

Bedrooms
4
Bathrooms
4
Fireplace
Yes
Cooling
Yes
Heating
Yes
Basement
Yes

Other Property Details

Taxes
$8,341
Tax Frequency
Annually
Garage
Yes
55+/Senior Community
No
MLS provider logo

Listings courtesy of RMLS Alliance as distributed by MLS GRID

All information deemed reliable but not guaranteed and should be independently verified. All properties are subject to prior sale, change or withdrawal. Neither listing broker(s) nor Jessica Shaffer shall be responsible for any typographical errors, misinformation, misprints and shall be held totally harmless. Properties displayed may be listed or sold by various participants in the MLS. 

Based on information submitted to the MLS GRID as of 2:53 AM UTC on 10/30/2026. All data is obtained from various sources and may not have been verified by broker or MLS GRID. Supplied Open House Information is subject to change without notice. All information should be independently reviewed and verified for accuracy. Properties may or may not be listed by the office/agent presenting the information.

©2026 RMLS Alliance. All rights reserved.

DMCA Notice 

Powered by Luxury Presence