Property photo 1
Property photo 2
Property photo 3
Property photo 4
Property photo 5
3 Beds
3 Baths
1,650 sqft

$270,000

348 Cherry Hill Drive, Ballwin MO, 63011

Price per sqft$163.64
Built in1964
Property size1,650 sqft
Property typeResidential
Courtesy of Hall Way Realty, Shanna Hall Listing Contact: 314-703-1311

Overview

Active

Listed Oct 28, 2026

Updated 35h ago

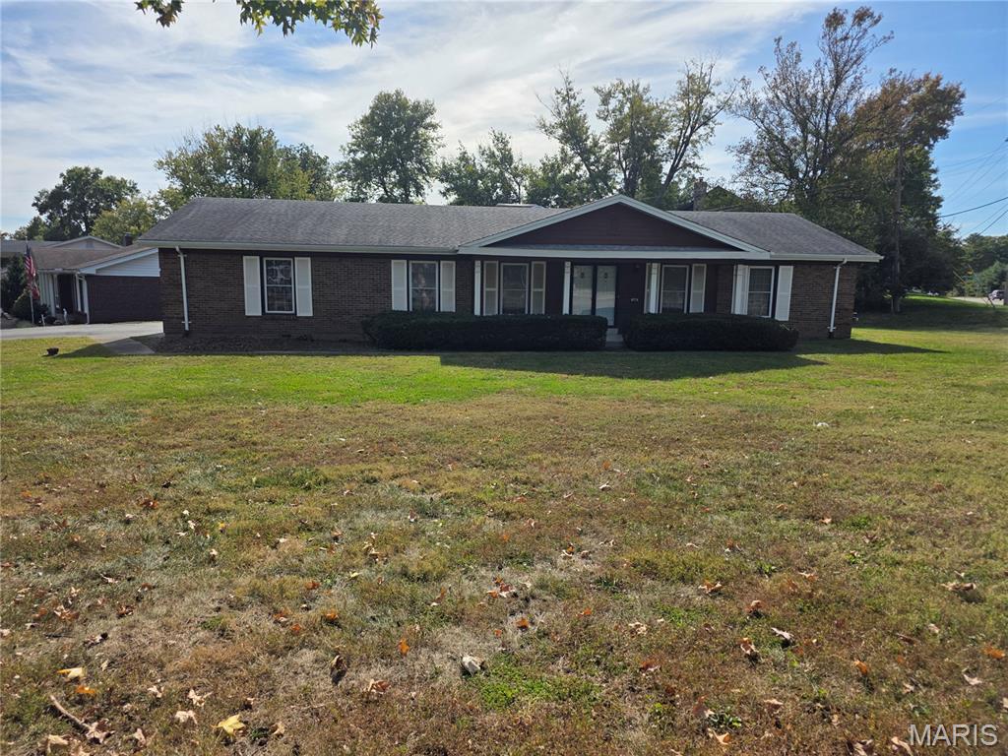
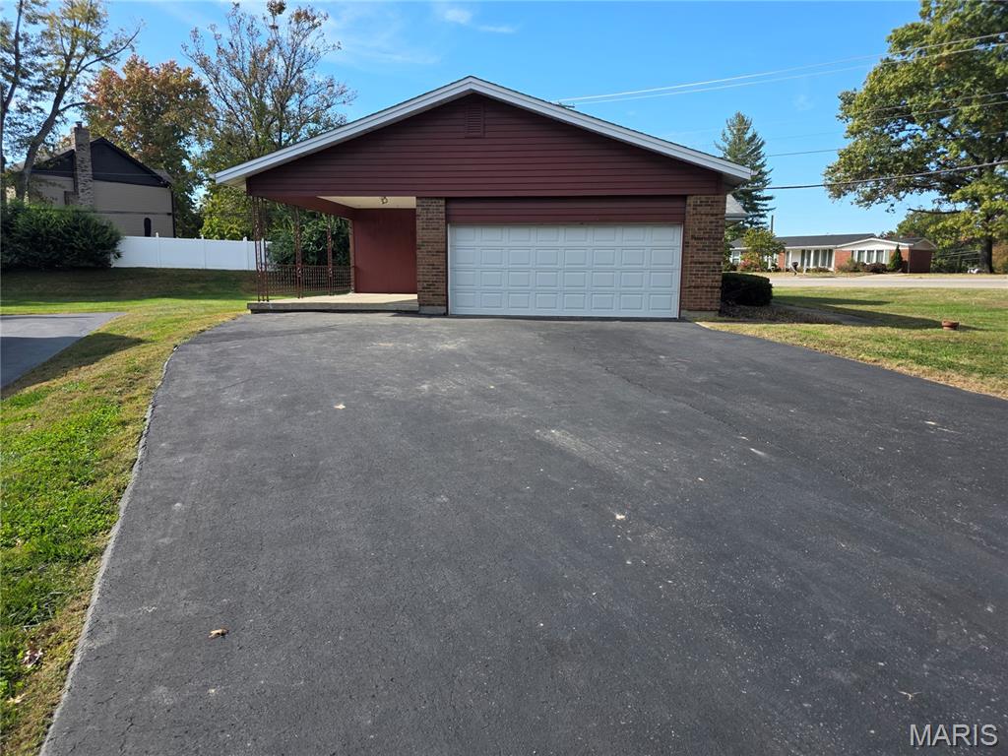
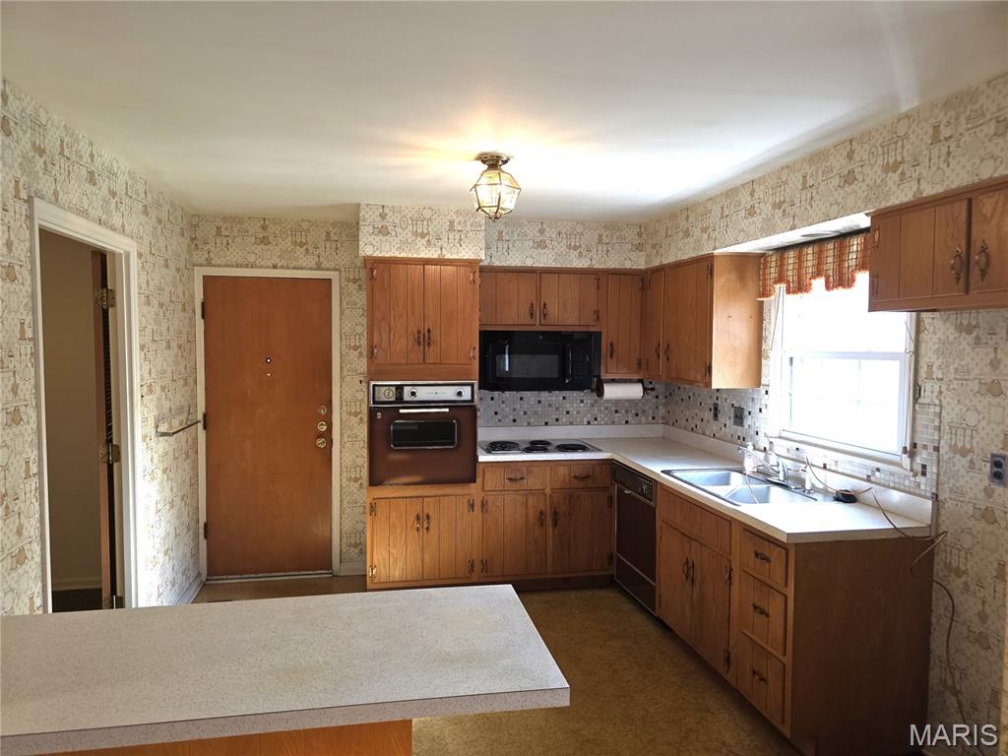
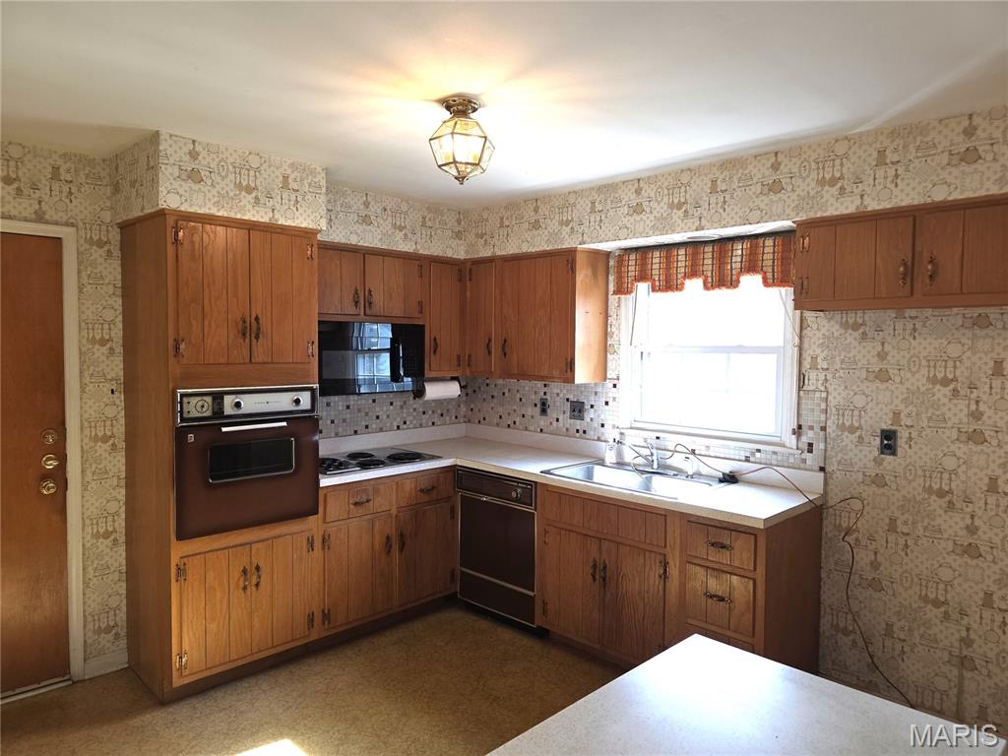
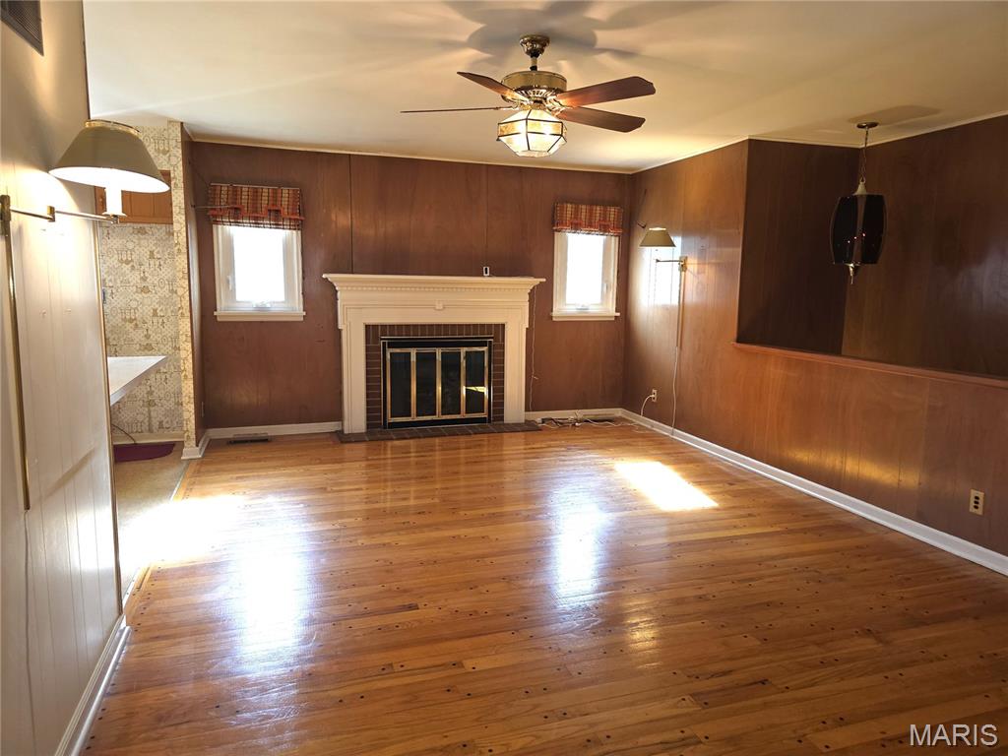
Looking for a home you can live in while making it your own, your next flip or investment opportunity? Discover the possibilities on Cherry Hill! This meticulously cared-for Ballwin home offers a wonderful opportunity to build sweat equity while enjoying a home you can comfortably live in as it is. Bring your decorating ideas, update at your own pace, and let your vision bring its next chapter to life! With just over 1,600 square feet, three bedrooms, three full bathrooms, and a two-car garage, there’s plenty of space to settle in and spread out. Generously sized rooms and wonderful closets offer everyday comfort and abundant storage. Wood floors beneath all the first-floor carpeting are waiting to be uncovered, adding even more potential to make this home shine! A whole-house generator provides added peace of mind, while the large, full basement offers plenty of room for storage, hobbies, and future possibilities. Outside, a lovely level lot and spacious covered patio create an inviting setting for morning coffee, weekend gatherings, or a relaxing evening at home. There’s room to garden, entertain, and enjoy an outdoor space that’s just as welcoming as the interior. Located in Ballwin and served by Marquette High School, this lovingly maintained home combines comfort today with the opportunity to add your own style for tomorrow. Bring your imagination, make it your own, and discover all the potential waiting for you on Cherry Hill!

$1,796/mo

Est. mortgage payment based on a $270,000 home price.

All estimates are provided by Luxury Presence for informational purposes only. Actual amounts may vary.

Additional information

MLS® ID
26068275

Interior Features

Bedrooms
3
Bathrooms
3
Fireplace
Yes
Cooling
Yes
Heating
Yes
Basement
Yes

Exterior Features

Lot Size
0.33 Acres

Other Property Details

Taxes
$4,440
Tax Frequency
Annually
Association Fee Frequency
Yearly
Garage
Yes
Municipality
Ellisville
55+/Senior Community
No

Listings courtesy of MARIS MLS as distributed by MLS GRID

All information deemed reliable but not guaranteed and should be independently verified. All properties are subject to prior sale, change or withdrawal. Neither listing broker(s) nor Jessica Shaffer shall be responsible for any typographical errors, misinformation, misprints and shall be held totally harmless. Properties displayed may be listed or sold by various participants in the MLS.

Based on information submitted to the MLS GRID as of 3:39 AM UTC on 10/29/2026. All data is obtained from various sources and may not have been verified by broker or MLS GRID. Supplied Open House Information is subject to change without notice. All information should be independently reviewed and verified for accuracy. Properties may or may not be listed by the office/agent presenting the information.

©2026 MARIS MLS . All rights reserved.

DMCA Notice


Powered by Luxury Presence