Property photo 1
Property photo 2
Property photo 3
Property photo 4
Property photo 5
3 Beds
4 Baths
3,282 sqft

$1,057,000

16782 Concord Hill Road, Marthasville MO, 63357

Price per sqft$322.06
Built in1988
Property size3,282 sqft
Property typeOther
Courtesy of Coldwell Banker Premier Group, Danyee Mundwiller Listing Contact: 636-239-0667

Overview

Active

Listed Oct 29, 2026

Updated 7h ago

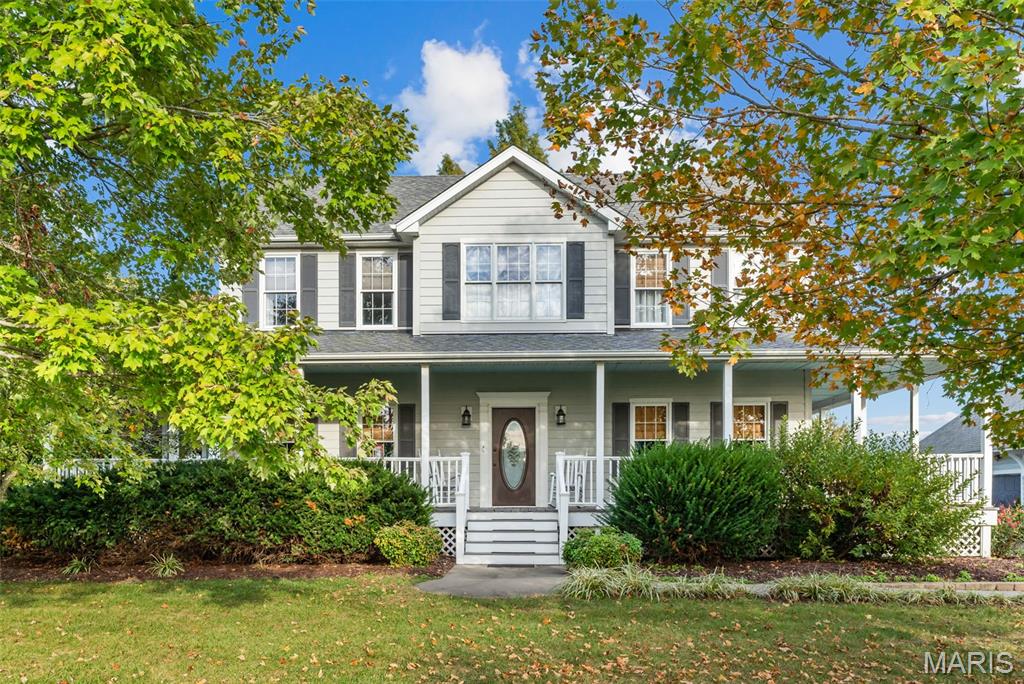
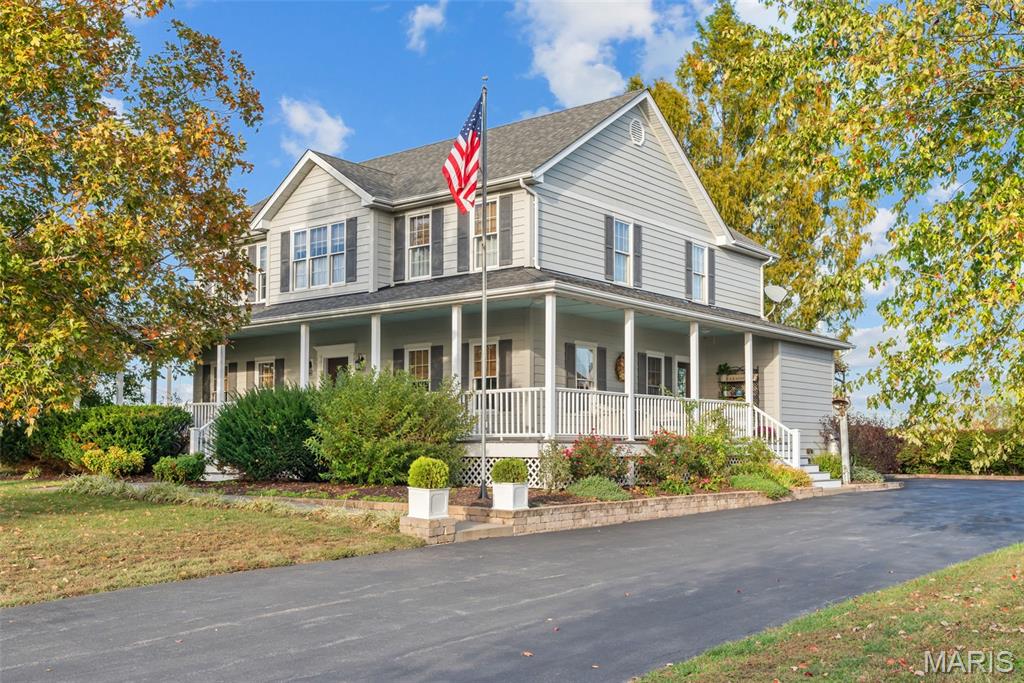
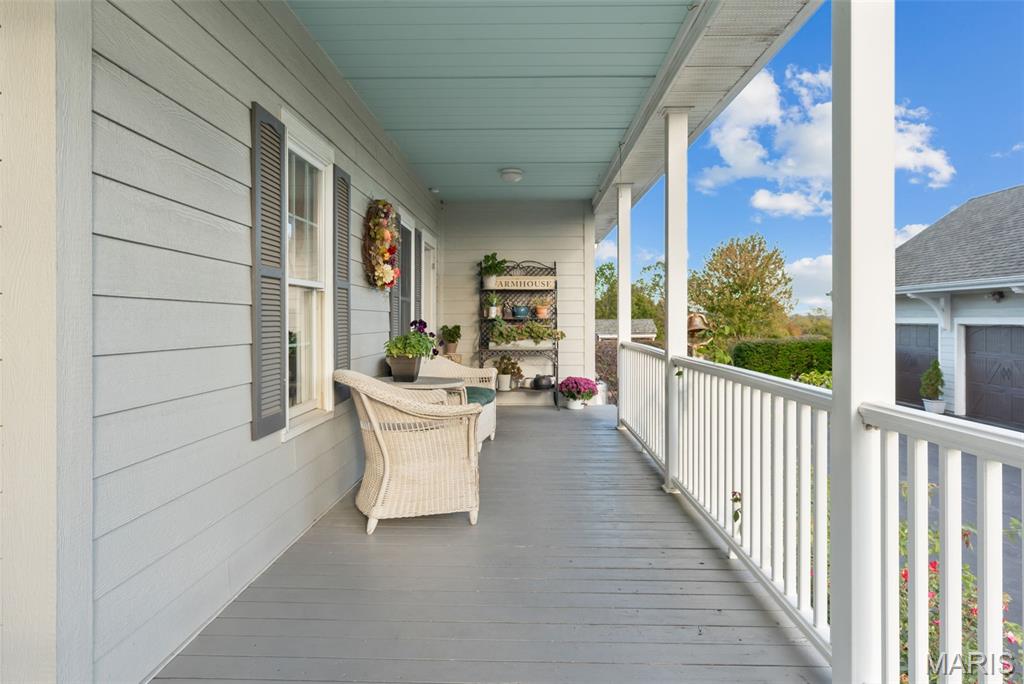
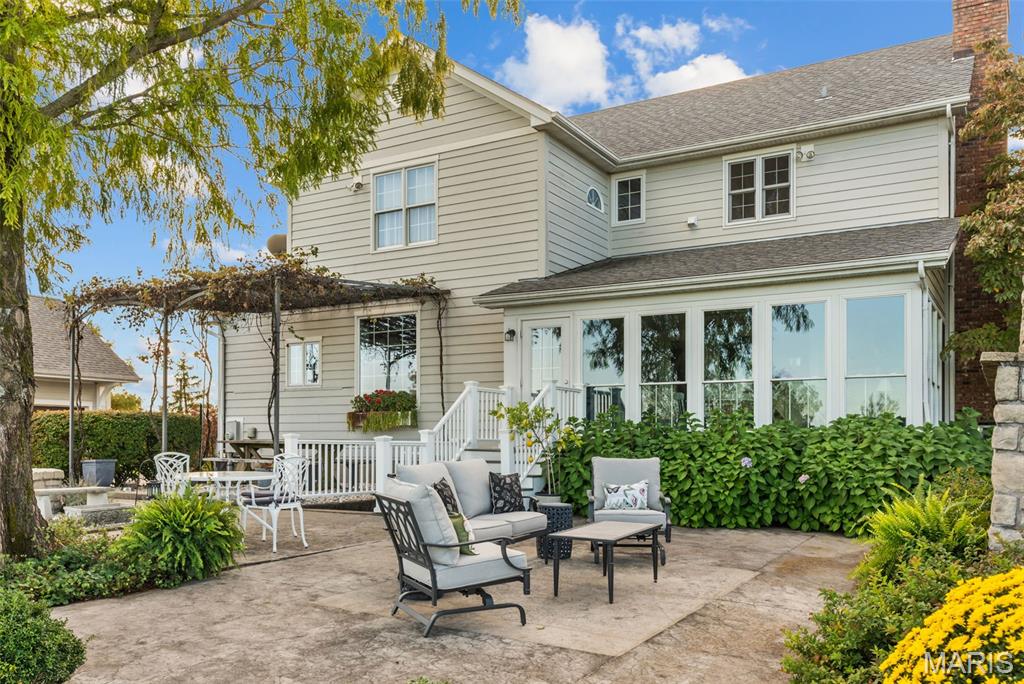
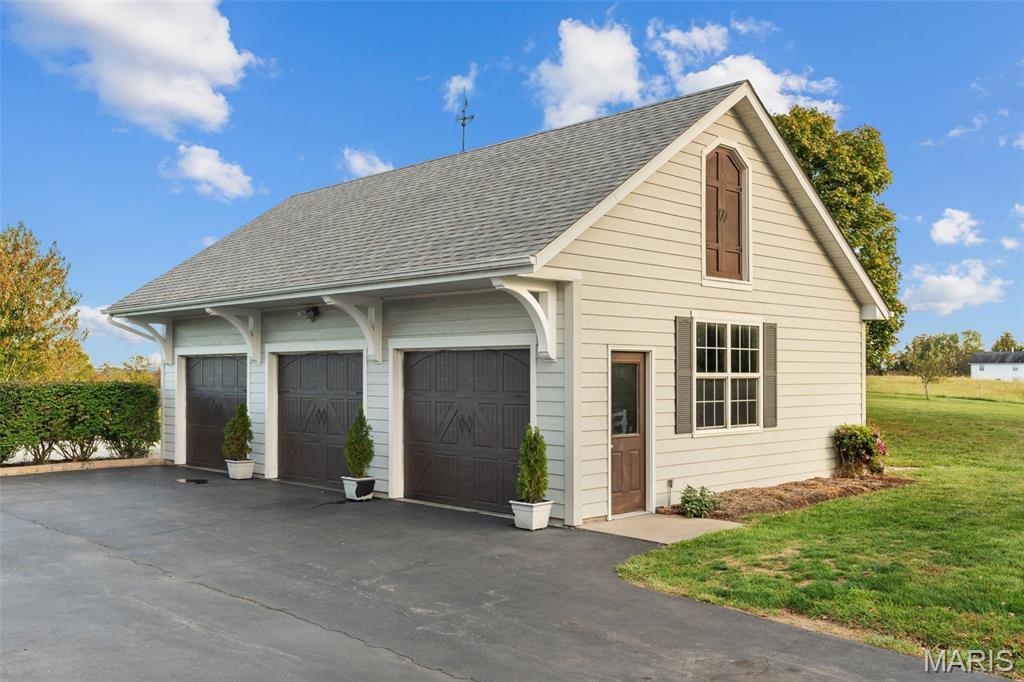
This charming two-story home offers a gorgeous country setting with beautiful scenery, open pasture, wooded areas, and an abundance of outdoor amenities. The backyard is truly delightful, featuring a large 44 x 27 patio with a fire pit, a fountain, and a pergola with a picnic area, all creating a perfect setting for entertaining, relaxing, and taking in the lovely view of the pond. Also, including a greenhouse, flower gardens, a chicken house and a vineyard featuring Norton grapes. White vinyl fencing extends along the front of the property, adding to its welcoming country charm. An oversized detach three-car garage with a loft and an asphalt driveway provide ample parking. Step onto the covered wraparound porch and enter a home filled with character, warmth, and inviting living spaces. The entryway features a nice staircase leading to the upper level. The country kitchen is filled with natural light from the windows and showcases a center island, pantry and beautiful exposed ceiling beams. A cozy sitting nook offers a perfect place to relax. The kitchen flows seamlessly into the dining area, complete with hardwood floors. The spacious living room features fireplace with a Vermont castings wood burning stove, great for those chilly evenings. The living room leads out to the incredible 3 season sunroom with amazing views of the outdoors. An office room provides plenty of built-in-cabinetry and built-in-desk creating a functional space for working from home or managing everyday tasks. A convenient half bath completes the main level. The upper level features a primary suite with an electric fireplace, creating a cozy and inviting retreat. The suite includes a massive walk-in closet and a private full bath with walk-in shower, dual sinks, heated towel rack and washer & dryer. 2 additional sizeable bedrooms and full bath. The walkout lower level offers a large family/recreation room, abundant of storage space, an additional washer & dryer hook-up and a half bath, providing even more flexibility for entertaining, hobbies & etc.. A peaceful setting on 17.96+/- Acres, Don't miss your opportunity, CALL TODAY to schedule your showing. No Showings Until 10/31

$7,032/mo

Est. mortgage payment based on a $1,057,000 home price.

All estimates are provided by Luxury Presence for informational purposes only. Actual amounts may vary.

Additional information

MLS® ID
26069042

Interior Features

Bedrooms
3
Bathrooms
4
Fireplace
Yes
Cooling
Yes
Heating
Yes
Basement
Yes

Exterior Features

Lot Size
17.96 Acres

Other Property Details

Taxes
$2,452
Tax Frequency
Annually
Garage
Yes
View
Yes
Municipality
Unincorporated

Listings courtesy of MARIS MLS as distributed by MLS GRID

All information deemed reliable but not guaranteed and should be independently verified. All properties are subject to prior sale, change or withdrawal. Neither listing broker(s) nor Jessica Shaffer shall be responsible for any typographical errors, misinformation, misprints and shall be held totally harmless. Properties displayed may be listed or sold by various participants in the MLS.

Based on information submitted to the MLS GRID as of 2:35 AM UTC on 10/30/2026. All data is obtained from various sources and may not have been verified by broker or MLS GRID. Supplied Open House Information is subject to change without notice. All information should be independently reviewed and verified for accuracy. Properties may or may not be listed by the office/agent presenting the information.

©2026 MARIS MLS . All rights reserved.

DMCA Notice


Powered by Luxury Presence