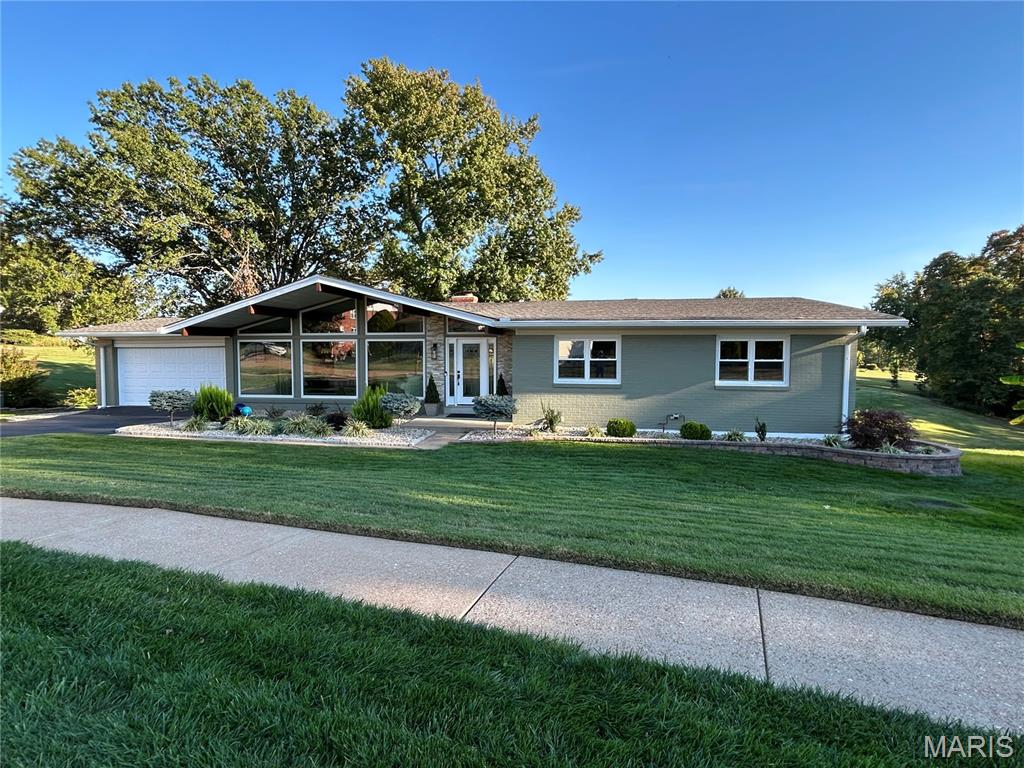
Property photo 1
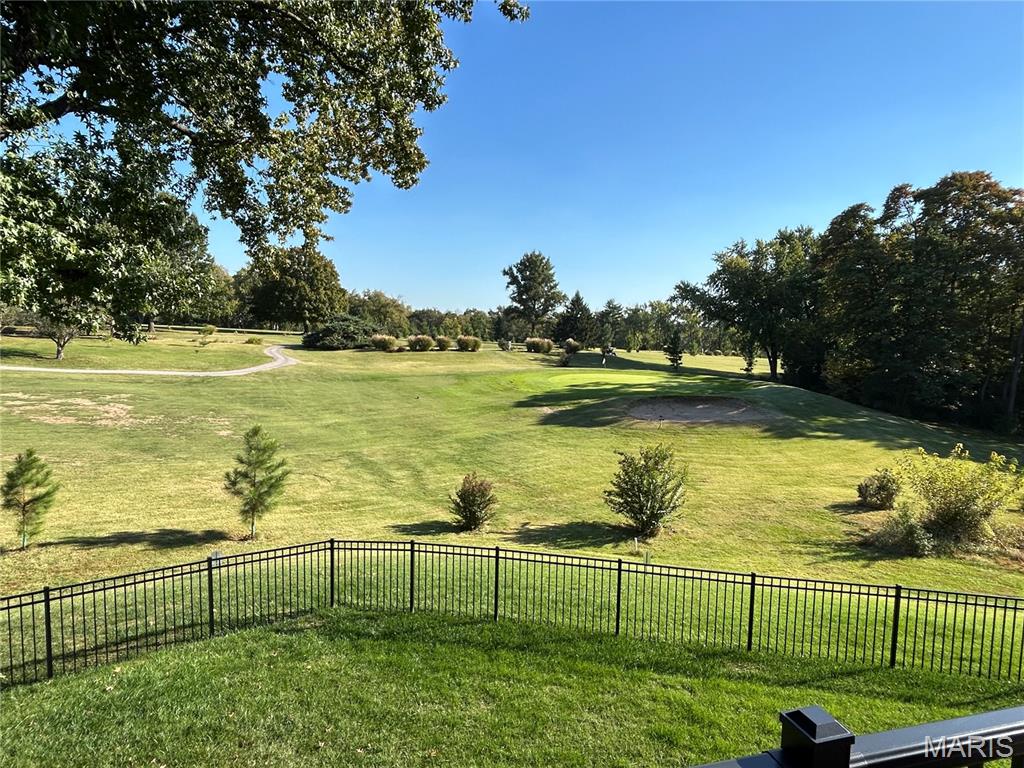
Property photo 2
4 Beds
3 Baths
3,500 sqft

$550,000

62 Highland Park Drive, Chesterfield MO, 63017

Price per sqft$157.14
Built in1965
Property size3,500 sqft
Property typeResidential
Courtesy of EXP Realty, LLC, Mark & Neil Gellman Listing Contact: 866-224-1761

Overview

Coming soon

Listed Oct 28, 2026

Updated 30h ago

Spectacular mid-century ranch with golf course views in the sought after Four Seasons subdivision in Chesterfield! This updated ranch home overlooks the first hole at Four Seasons Country Club and boasts 4 Bedrooms, 3 Bathrooms, and over 3,500 square feet of total living space, including the finished lower level! Vaulted ceilings and hardwood floors complement the open layout. The kitchen features soft-close cabinetry, granite counters, a marble backsplash, and GE and KitchenAid appliances added in 2023. A breakfast bar connects the kitchen to the vaulted family room, where a gas fireplace with remote start adds warmth and convenience. Separate living and dining spaces provide additional room for gathering. The primary suite includes a walk-in closet, double vanity, and walk-in shower. The finished walkout lower level expands the possibilities with a spacious recreation room, two flexible rooms for an office or sleeping area, a third full bath, and generous storage. Basement carpeting was replaced in 2023, and the primary and lower-level bath vanities and counters were updated in 2025. Outside, take in the golf course setting from the TimberTech composite deck with lighted rails, or relax on the brick paver patio beneath an under-deck ceiling system. Backyard fencing, updated landscaping, and a sprinkler system with a smart controller complete the outdoor space. The attached two-car garage features insulated walls and ceiling, finished drywall, heavy-duty floor tile, and Gladiator wall storage. Additional improvements include select replacement windows and a sliding door, a gutter protection system, whole-house water softening and filtration, a 2024 water heater, and added attic insulation. Roof replaced in 2021; HVAC replaced in 2021. Location couldn't be better - close proximity to restaurants, shops, highway 141, and Parkway Central schools!

$3,659/mo

Est. mortgage payment based on a $550,000 home price.

All estimates are provided by Luxury Presence for informational purposes only. Actual amounts may vary.

Additional information

MLS® ID
26067904

Interior Features

Bedrooms
4
Bathrooms
3
Fireplace
Yes
Cooling
Yes
Heating
Yes
Basement
Yes

Exterior Features

Lot Size
0.26 Acres

Other Property Details

Taxes
$4,274
Tax Frequency
Annually
Association Fee Frequency
Yearly
Garage
Yes
Municipality
Chesterfield

Listings courtesy of MARIS MLS as distributed by MLS GRID

All information deemed reliable but not guaranteed and should be independently verified. All properties are subject to prior sale, change or withdrawal. Neither listing broker(s) nor Jessica Shaffer shall be responsible for any typographical errors, misinformation, misprints and shall be held totally harmless. Properties displayed may be listed or sold by various participants in the MLS.

Based on information submitted to the MLS GRID as of 3:39 AM UTC on 10/29/2026. All data is obtained from various sources and may not have been verified by broker or MLS GRID. Supplied Open House Information is subject to change without notice. All information should be independently reviewed and verified for accuracy. Properties may or may not be listed by the office/agent presenting the information.

©2026 MARIS MLS . All rights reserved.

DMCA Notice


Powered by Luxury Presence